
Plumbing Rough-In for New Bathroom Construction in Columbus, OH
- October 2, 2026
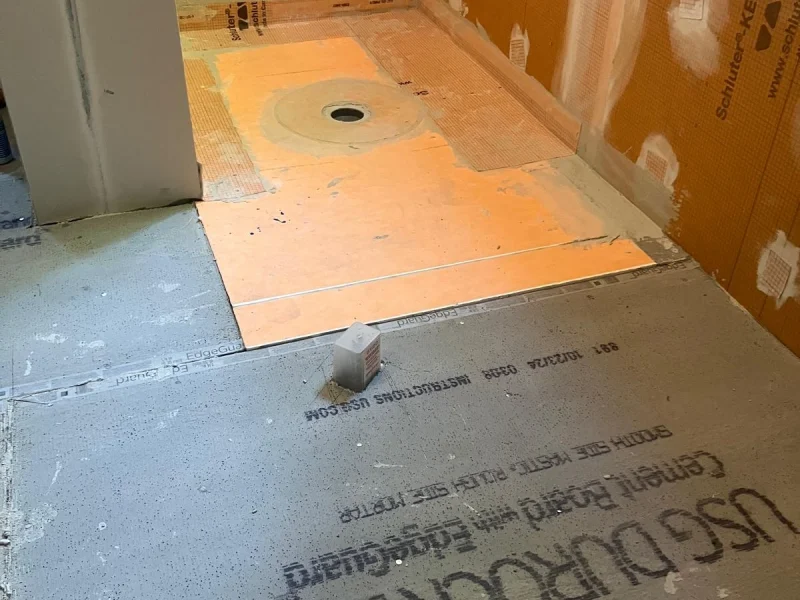
Before a single tile goes on the wall or a fixture gets installed, there is an entire phase of construction that has to happen inside the walls and under the floor — and get it right. The plumbing rough-in is the stage where all supply lines, drain pipes, and vent connections are run to their final positions and left ready for the finish work that comes after. What gets done during rough-in determines where your toilet sits, how your shower drains, and whether your fixtures will ever line up correctly with the tile around them.
At Beltran Tiles LLC, we handle plumbing rough-in as part of our full bathroom remodel and new bathroom construction services throughout Columbus, OH. We coordinate the rough-in directly with the tile installation that follows — which means drain locations, supply stub-outs, and valve positions are set with the finished tile layout in mind, not as an afterthought.
What the Plumbing Rough-In Stage Covers
Rough-in plumbing refers to everything that is installed before walls are closed and finishes are applied. It includes:
- Drain lines — the waste pipes that run from each fixture location to the main drain stack, sloped correctly to carry water and waste out of the bathroom
- Supply lines — hot and cold water pipes run from the main supply to each fixture location
- Vent pipes — connections that allow drain lines to vent properly, preventing siphoning and sewer gas from entering the space
- Shower valve and body rough-in — the valve body, volume controls, and diverters set in the wall at the correct depth and height before tile goes on
- Shower drain rough-in — the drain body set at the correct elevation relative to the finished floor so the tile and drain surface will be flush once installation is complete
- Toilet flange — the connection ring set at the correct height relative to the finished floor
- Tub or shower base rough-in — supply and drain positioned for the specific fixture being installed
Each of these has specific measurements and code requirements that must be met before the rough-in can pass inspection.
Why the Rough-In Has to Be Coordinated With Tile Installation
In a new bathroom construction project, the tile installer and the plumber are working in the same space at different stages — and the decisions each one makes affect the other. When those two scopes are not coordinated, the result is a finished bathroom where things do not line up the way they should.
Shower drain elevation is the most common friction point. The drain body is set during rough-in, before the shower floor tile is installed. If the drain is set at the wrong height — too high or too low relative to the finished tile surface — the drain flange and tile will not sit flush. A drain that sits too high above the tile is a trip hazard and a water management problem. A drain set too low requires shims and compounds and still rarely looks correct. Getting this right requires the plumber to know the thickness of the tile, the mortar bed, and any waterproofing membrane being used — all of which the tile installer has to communicate before rough-in is complete.
Shower valve depth and height affect the tile layout. The valve body is embedded in the wall at a specific depth so that the trim plate sits flush against the finished tile surface. If the valve is set too deep or too shallow, the trim plate either floats off the wall or cannot seat against it. The height of the valve also needs to be planned in relation to the tile layout — a valve rough-in that lands in the middle of a large-format tile rather than near a grout joint is cleaner to execute and easier to seal correctly.
Supply stub-out locations in the bathroom floor affect where fixtures land. Toilet flange location, tub supply locations, and vanity supply stub-outs need to be positioned relative to the finished floor and wall tile dimensions. A toilet flange that is set at the wrong distance from the finished wall will require a non-standard toilet offset flange or leave a visible gap between the toilet base and the floor tile.
Rough-In Dimensions That Matter in Every New Bathroom
Every fixture has standard rough-in dimensions that the plumbing has to meet. The most common ones in a new bathroom construction project in Columbus, OH:
Toilet The standard toilet rough-in distance is 12 inches from the finished wall to the center of the drain flange. Some toilets are available in 10-inch and 14-inch rough-in sizes, but 12 inches is the dimension to plan for unless the fixture is already specified. The flange should sit at or slightly above the finished floor surface — not recessed below it.
Shower drain The drain body elevation is set based on the total buildup of the shower floor assembly: waterproofing membrane, mortar bed or pre-sloped foam pan, and tile thickness. For a mud-set shower floor, total buildup is typically 2 to 3 inches. For a pre-sloped foam shower pan (such as a Schluter Kerdi-Shower tray), the buildup is thinner and more predictable. The drain needs to be set so that the top of the drain grate is flush with the finished tile surface.
Shower valve Standard shower valve rough-in height is 48 inches from the finished floor to the center of the valve body, though this varies by fixture and preference. The valve body is embedded in the wall so that the finished trim plate seats flush — typically with the valve body 1/2 inch behind the finished tile plane, though the exact specification varies by valve manufacturer.
Vanity supply lines Hot and cold supply stub-outs for a standard single-sink vanity are typically 21 inches from the finished floor and 4 inches apart, centered on the sink location. For a double-sink vanity, each sink gets its own pair of supply stub-outs centered on that sink’s position.
The Rough-In Inspection
In Columbus, OH, rough-in plumbing must be inspected by the local building department before walls are closed. The inspector verifies that drain lines are sloped correctly, vent connections are made, supply lines are properly secured, and all work meets the Ohio Plumbing Code requirements. The rough-in inspection happens before any drywall, cement board, or waterproofing is installed over the framing — because the inspector needs to see the pipes.
Scheduling the rough-in inspection at the right time in the project sequence is important. Closing walls before the inspection requires tearing them back open, which delays the entire project and adds cost. At Beltran Tiles LLC, we coordinate the inspection timing with the overall project schedule so that rough-in is inspected and approved before substrate and waterproofing work begins.
What Comes After the Rough-In
Once the rough-in passes inspection, the bathroom can move into the substrate and waterproofing stage — the point where cement board, waterproofing membranes, and shower pan systems are installed over the framing. After that comes tile installation, and then fixture trim-out, where the shower valve trim, toilet, vanity, and other finish fixtures are connected to the rough-in work completed earlier.
The quality of the finished bathroom is built on the quality of the rough-in. Fixtures that align with tile, drains that sit flush, and valves that trim out cleanly are all outcomes of a rough-in that was planned and executed with the finish work in mind.
Plumbing Rough-In for New Bathroom Construction in Columbus, OH
At Beltran Tiles LLC, we handle plumbing rough-in as part of our complete bathroom construction and remodel services throughout Columbus, OH and the surrounding areas. We coordinate rough-in work with tile installation from the beginning of the project — so drain elevations, valve positions, and supply stub-outs are set to work with the finished tile layout, not against it.
Building a new bathroom in Columbus, OH? Contact Beltran Tiles LLC today for a free consultation and estimate.
Share it :
Transform your home with expert craftsmanship
Upgrade your space with high-quality residential remodeling services in Columbus, OH. From tile installation to complete home improvements, Beltran Tiles LLC delivers precision, durability, and results you can trust.

Beltran Tiles LLC provides reliable residential remodeling services in Columbus, OH and surrounding areas. With over 23 years of experience, we deliver quality craftsmanship you can trust.
Contact
- Columbus, OH
- 40 Miles Of Coverage
- davidbeltran614@gmail.com
- info@beltrantiles.com
- (614) 517-6763
Info
- Monday to Saturday 8:00 AM - 6:00 PM
- By appointment only
- 24/7 Emergency Service
- +23 Years of Experience
- Residential Services Only
- Licensed & Insured
- Cash, Check & Zelle
- English and Spanish spoken